
BEDS3
BATHS2 full
SQUARE FEET2,052
MLS#2624495
STATUSActive
PROPERTY TYPEResidential - Single Family
SUBDIVISIONAnderson Acres
SCHOOLSand Springs - Sch Dist
Property Description
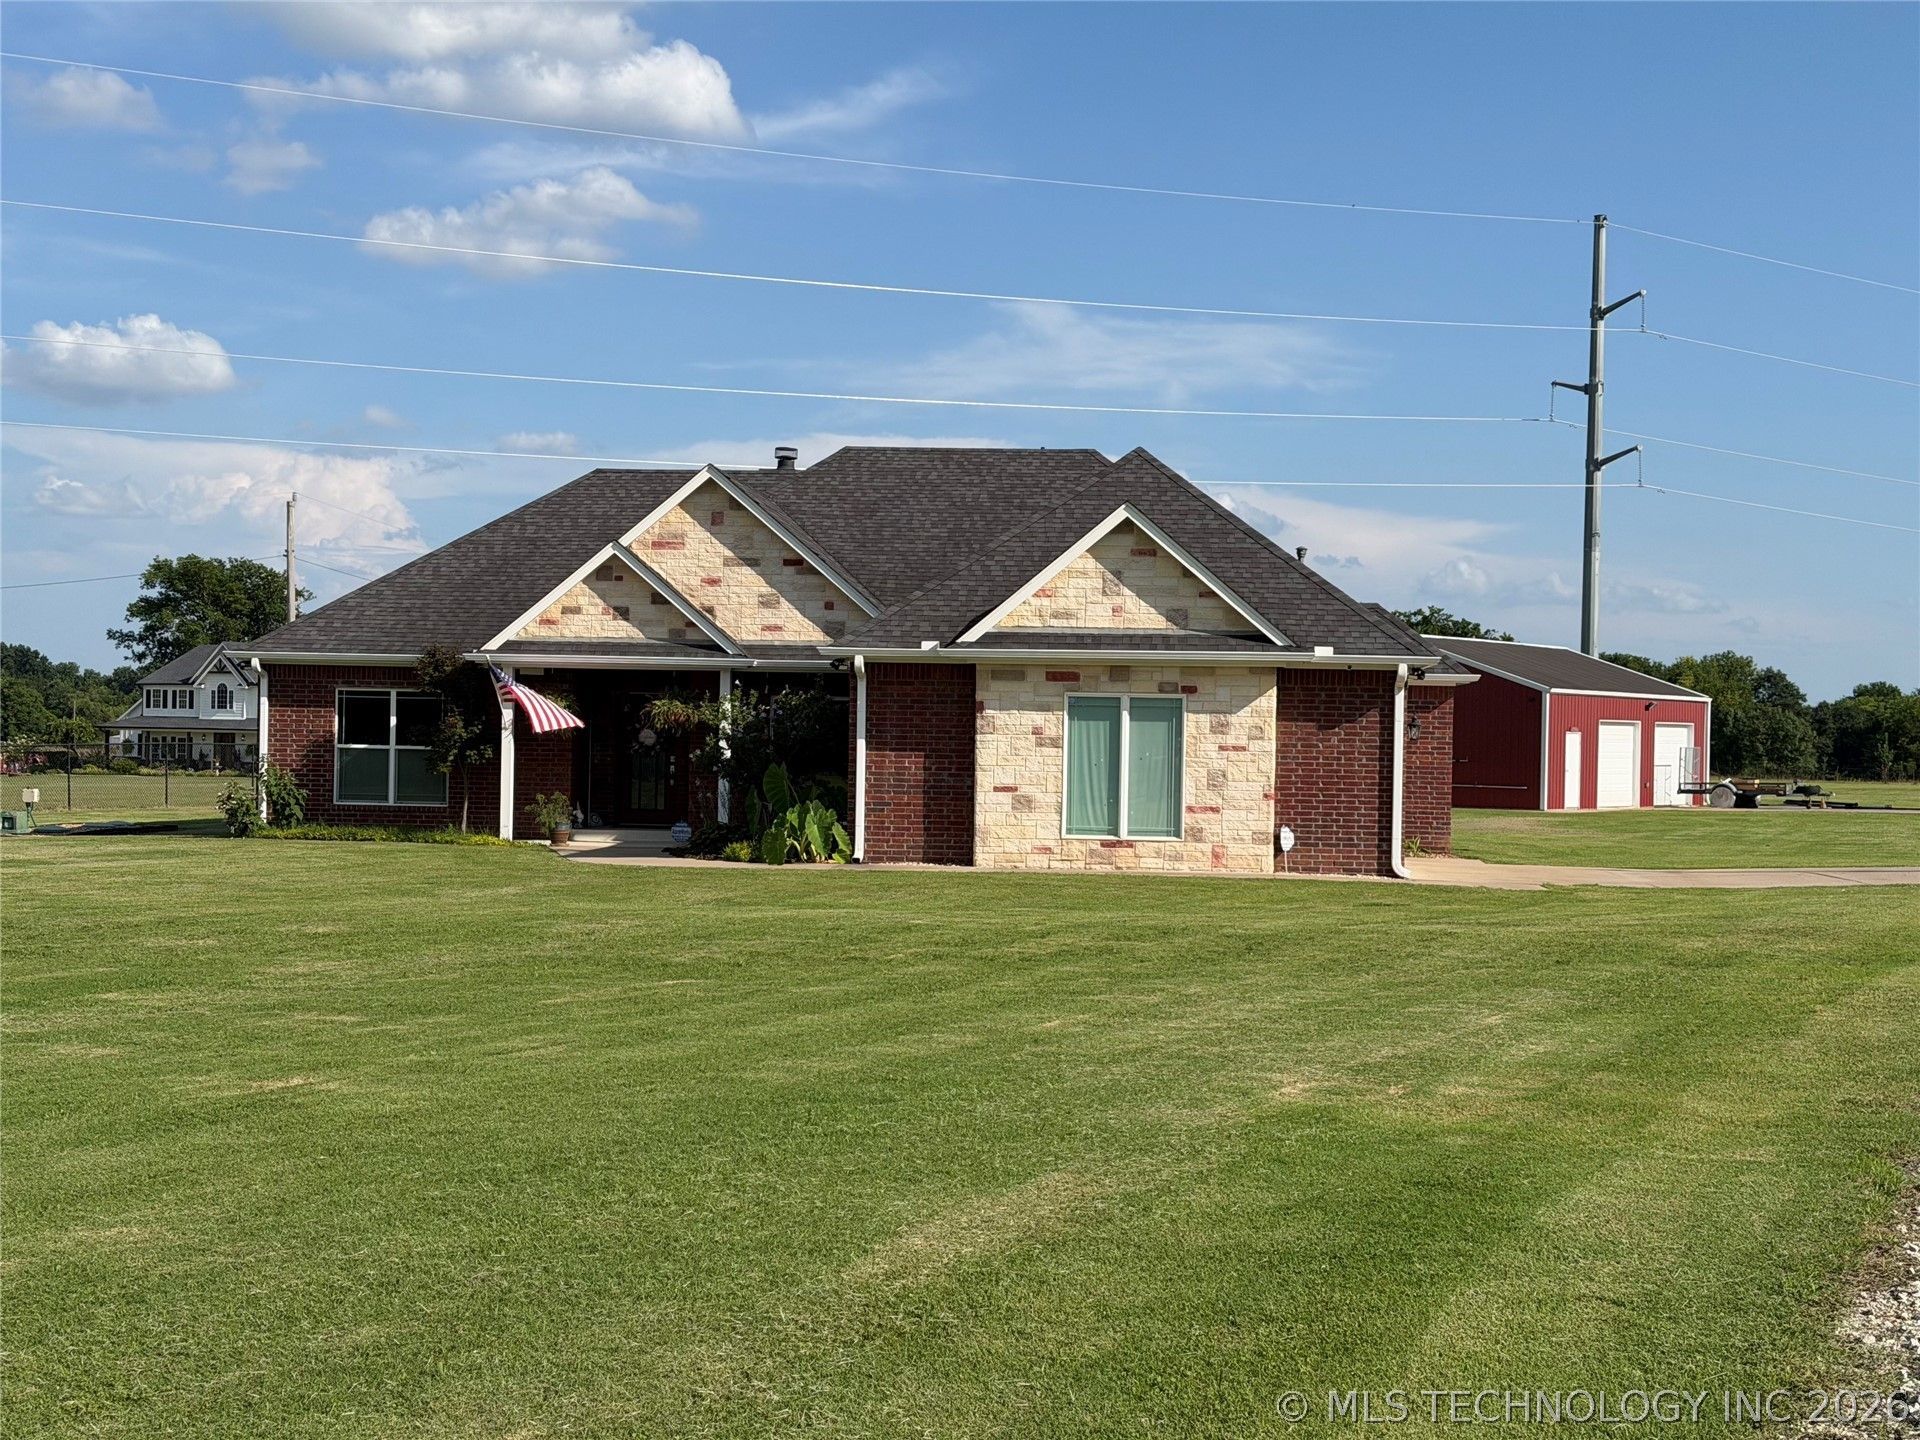
Come see this immaculate 3-bedroom, 2-bathroom custom home built in 2018. Situated on 2.43 acres, this meticulously maintained property is packed with high-end features. Step inside to discover an inviting floor plan highlighted by beautiful porcelain wood-look tile flooring throughout the entire home. The large primary suite serves as a relaxing retreat, featuring a luxurious spa-inspired bathroom with a double-head walk-in shower. Built with efficiency in mind, the home includes spray-foam insulation for year-round energy savings and a tankless water heater. Outside, you'll find your own fully fenced backyard oasis featuring a stunning 10,000-gallon fiberglass saltwater swimming pool, perfect for cooling off during Oklahoma summers. For hobbyists or anyone needing additional workspace, the property offers two shops. The 30' x 40' insulated shop is equipped with its own security alarm system, making it ideal for projects, storage, or equipment and the second shop is 15' x 35'. Security and peace of mind are top priorities with an electric/remote gate and a comprehensive 16-camera surveillance system, complete with DVR recording and smartphone app access. An in-ground storm shelter located inside the garage offers added protection during severe Oklahoma weather. Schedule your showing today! (Professional pictures will be available 7/8/26)
Property Features
Property Type: Residential - Single Family
Basement: None
Cooling: Central Air
Fireplaces: 1
Garage: 2 car attached
Heating: Central, Propane
Home Style: Ranch
Lot Size: 2.43 Acres
Roof Type: Other
Stories: 1.0
Taxes: $2,834
Year Built: 2018
Amenities
Attic
Granite Counters
High Ceilings
High Speed Internet
Cable TV
Ceiling Fan(s)
Electric Oven Connection
Electric Range Connection
Gas Range Connection
Gas Oven Connection
Programmable Thermostat
Solar Tube(s)
Concrete Driveway
Fire Pit
Gravel Driveway
Lighting
Rain Gutters
Satellite Dish
Feature Descriptions
Accessibility: Low Threshold Shower, Accessible Doors
Appliances: Dishwasher, Disposal, Microwave, Oven, Range, Refrigerator, Tankless Water Heater
Body of Water: Keystone Lake
Community Features: Gutter(s), Sidewalks
Door Features: Insulated Doors
Exterior: Brick, Wood Frame
Fencing: Barbed Wire, Chain Link, Electric, Full, Wire
Fireplace: Gas Log, Gas Starter, Wood Burning, Outside
Flooring: Other
HOA Y/N: No
Horse Amenities: Horses Allowed
Laundry: Washer Hookup, Electric Dryer Hookup, Gas Dryer Hookup
Lot: Farm, Ranch
Parcel#: 3021-00-001-000-0-010-00
Parking: Attached, Garage, Garage Faces Side, Storage, Asphalt
Parking Notes: Attached, Garage, Garage Faces Side, Storage, Asphalt
Patio/Porch: Covered, Patio, Porch
Pool: Fiberglass, In Ground
Security: Safe Room Interior, Security System Owned, Smoke Detector(s)
Sewer: Aerobic Septic
Swimming Pool: Yes
Utilities: Cable Available, Electricity Available, Fiber Optic Available, Natural Gas Available, Phone Available, Water Available
Water: Public
Water Features: Other
Window: Vinyl, Insulated Windows
Local Schools
High School: Charles Page
Elementary School: Angus Valley
School District: Sand Springs - Sch Dist
Listed By / Shown By

Listed and Shown By
Agency Name: Chinowth & Cohen
Agent Name: Angela Averill
Agent Phone: (918) 855-8833
Estimate Your Payment
Estimated Payment
$ 1,431.85 per month $1,057.14 Principal & Interest $236.17 Property Tax $138.54 Homeowner's Insurance
15330 W 61st Street S | MLS# 2624495
This single family home located at 15330 W 61st Street S, Sand Springs, OK 74063 is currently listed for sale by Chinowth & Cohen, with an asking price of $475,000. This property was built in 2018 and has 3 bedrooms and 2 full baths with 2052 sq. ft. W 61st Street S is located in the Anderson Acres subdivision within the Sand Springs - Sch Dist school district. Search Anderson Acres real estate on aaverill.ccoklahoma.com today.